Build a home for yourself, create suites for family, generate rental income, or all of the above. Here are the three paths Tri-Cities homeowners ask about most, with realistic numbers.
Cost and rent figures below are typical Metro Vancouver ranges for planning purposes, not quotes. Your feasibility check narrows them to your lot.
Shortcut: text Dawar directly at 604-808-3797 with your address. He answers his own phone, and he'll tell you straight what your lot allows. No form needed.
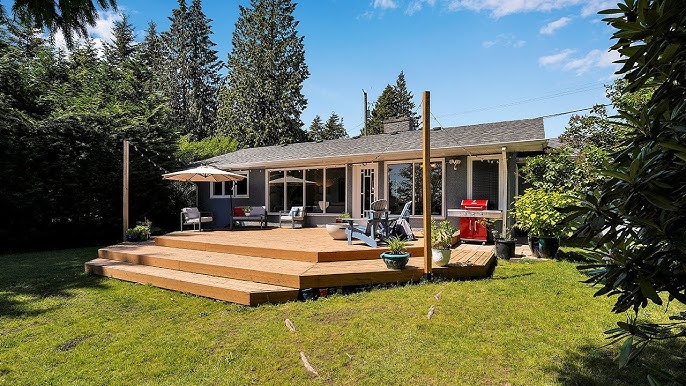
Keep your main home and add two legal suites. Nobody moves, and the suites carry a meaningful share of the mortgage.
You stay put. Phased construction is possible, so life continues while the suites take shape.
Typical cost $80K to $160K. Typical rent $1,900 to $2,400 per month. The highest return on the smallest spend.
A second suite at similar cost brings combined rental income to roughly $3,800 to $4,800 per month on the same lot.
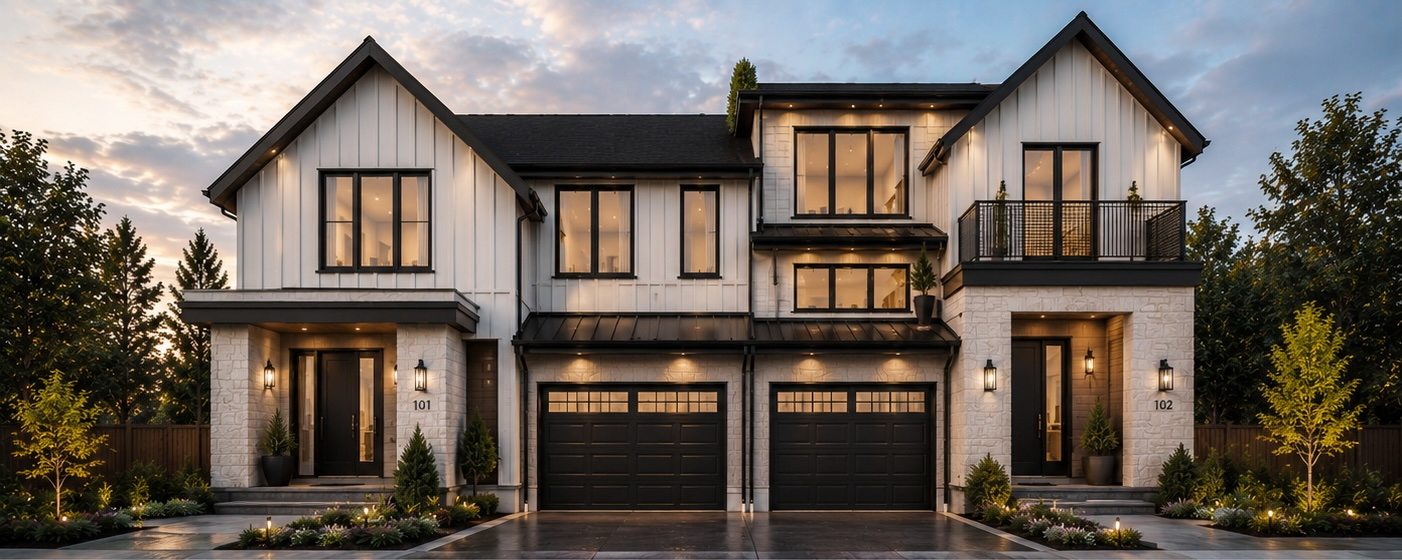
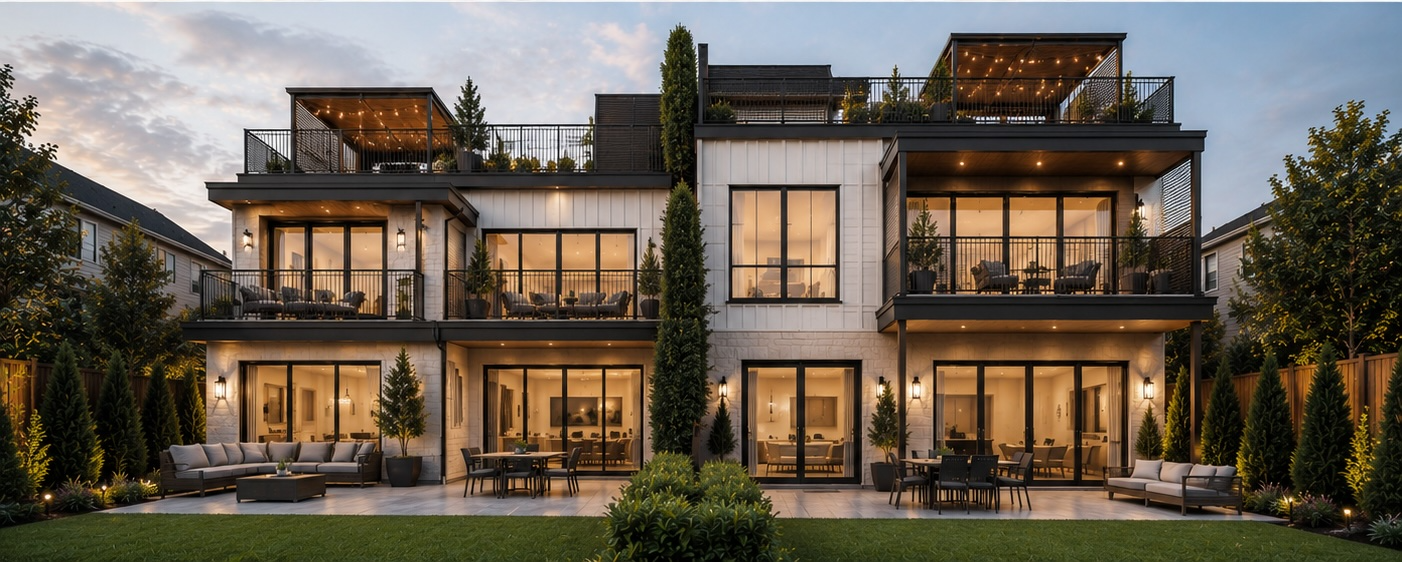
Four self-contained homes on one lot, each with its own entrance. The biggest project, and usually the strongest financial outcome.
Typical all-in cost $1.2M to $2.2M+ depending on size and finish. Design for stratification from day one so every exit stays open.
Four units renting between $1,900 and $4,000 each depending on bedroom count. Live in one and the other three still work hard.
Sell units individually, keep the building as a rental asset, or mix both. Multiple exit strategies is the point.
Keep the main house, add a laneway home at the back and a suite inside. Flexibility without full redevelopment, and the best fit for multigenerational plans.
Typical cost $250K to $450K, typical rent $2,400 to $3,100 per month. Also ideal for aging parents or an adult child living independently.
Typical cost $80K to $160K. A qualifying suite for a senior or family member with a disability can return up to $7,500 through the federal MHRTC.
Laneway first, suite second, renovations as budget allows. Combined rental potential of roughly $4,300 to $5,500 per month if both units rent.
In September 2024, BC published a catalogue of standardized, customizable home designs for SSMUH lots, free for any homeowner or builder to use. Two or three storeys, one to four bedrooms, optional garages, sized for real BC lots down to a 33 foot frontage. Municipalities can choose to fast-track projects that use them.
| Design | Homes | Storeys | Per Home | Best For |
|---|---|---|---|---|
| ADU 01 | 1 | 2 | 2 bed · 1.5 bath | A garden suite on a 33 ft lot, 25 by 21 ft footprint |
| ADU 02 | 1 | 1 | 1 bed · 1 bath | Aging in place, no stairs |
| ADU 03 | 1 | 2 | 3 bed · 2.5 bath · garage | Family-sized laneway living |
| Duplex 01 | 2 | 2 | 2 bed · 1.5 bath | The simplest two-home build |
| Duplex 02 | 2 | 3 | 3 bed · 2.5 bath | More bedrooms on the same footprint |
| Duplex 03 | 2 | 2 + 3 | 2 bed and 3 bed mix | Two different household sizes |
| Triplex 01 | 3 | 3, stacked | 2 bed · 1 bath | Narrow lots where three side-by-side homes will not fit |
| Quadplex 01 | 4 | 3 | 2 bed · garage | Four homes with indoor parking |
| Quadplex 02 | 4 | 2 + 3 | 2 bed and 3 bed mix | The classic fourplex |
| Townhouse 01 | 4 | 2 + 3 | 2 bed and 4 bed mix | Row homes for families |
The catalogue ships with free design files (CAD, Revit, energy models) and a third-party costing estimate. Diagrams are illustrative; permits still require site-specific drawings.
Build a smaller, accessible home on your own lot and stay in the neighbourhood you know.
Independent suites mean proximity without sharing walls. They build equity; you keep Sunday dinners.
A laneway home or ground-level suite keeps parents nearby with dignity and their own front door.
Rental units pay down the mortgage while the property works as a multi-unit asset instead of a single home.
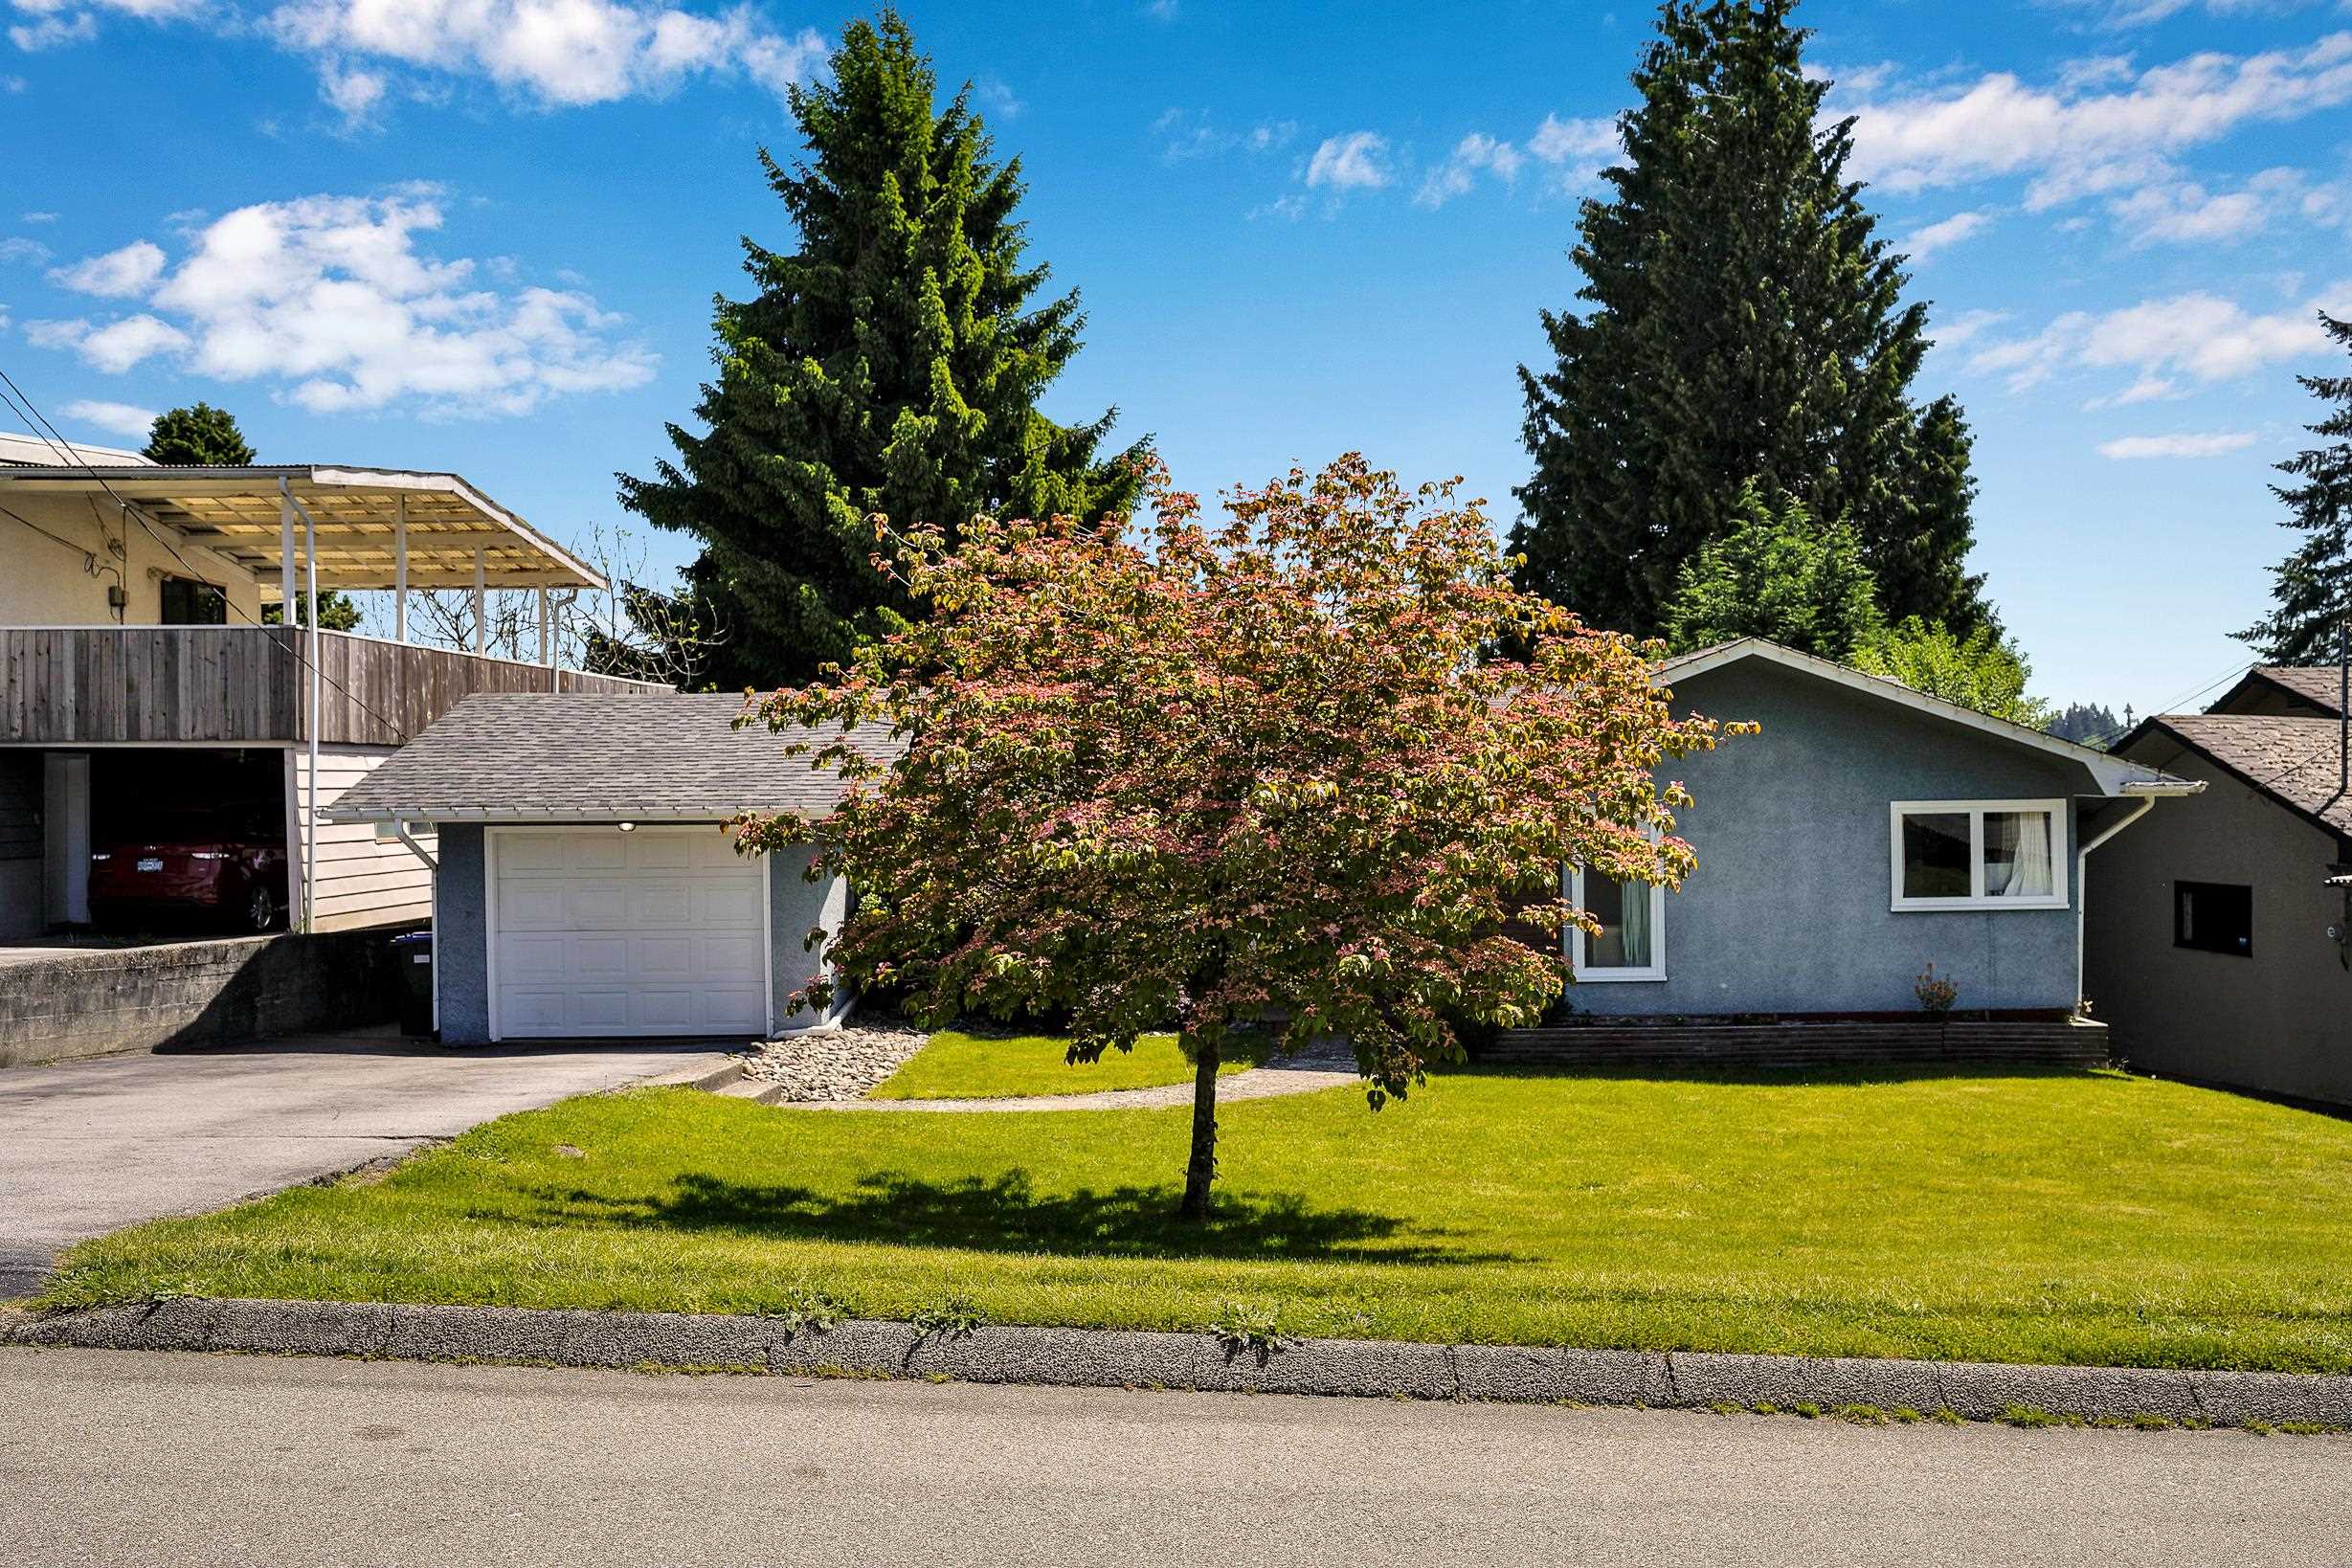
A recent redevelopment on a 10,000 sq ft lot. The applicants designed a duplex to replace the existing rancher, plus a second duplex at the rear of the lot, four homes in total, with no rezoning and no public hearing. Several of the homes are reserved for aging family members. Multiplex is ideal for exactly this kind of generational living.


Wondering what this process looks like on your lot? Walk through it with us on a 30-minute call.
Send your property address and we'll review your lot's SSMUH eligibility, unit potential, and realistic options. You get a straight answer within one business day. No cost, no obligation, no sales pitch.
Leave your number and we'll call you back within one business day. Or call or text now at 604-808-3797.